Some houses are built, and some are designed to be lived in slowly. Ses Nines, a home in Llucmajor (Mallorca), belongs to the second kind: an interior design project by Sa Dutxeta in which nothing needs to impose itself to have presence.
In this article we look at how the house was conceived space by space (the kitchen, the doors and wardrobes, the bathrooms) and which brands and materials make it possible. If you would rather see it in pictures first, you can explore the full Ses Nines project.
A house built from everyday life
The starting point for Ses Nines was not a spectacular gesture, but daily life: how people cook, how they move through the house, how the morning begins. From there, the project rests on two ideas repeated in every room: continuity of materials and restraint in every element.
The result is an interior with a Mediterranean character, calm and bright, in which the kitchen, the joinery and the bathrooms speak the same language.
The kitchen, the calm heart of the home
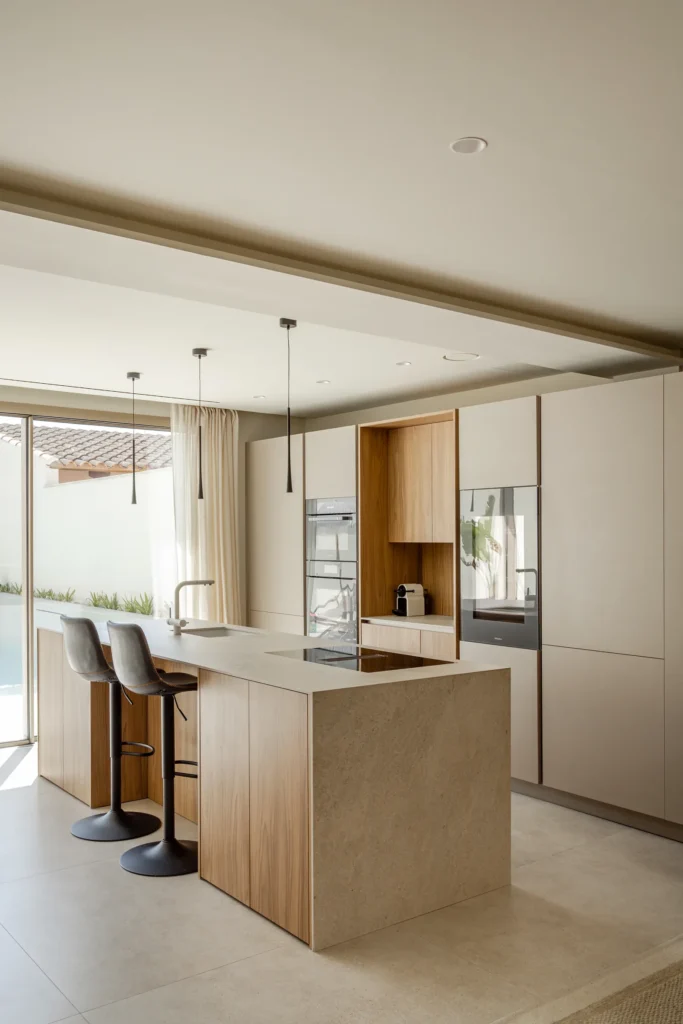
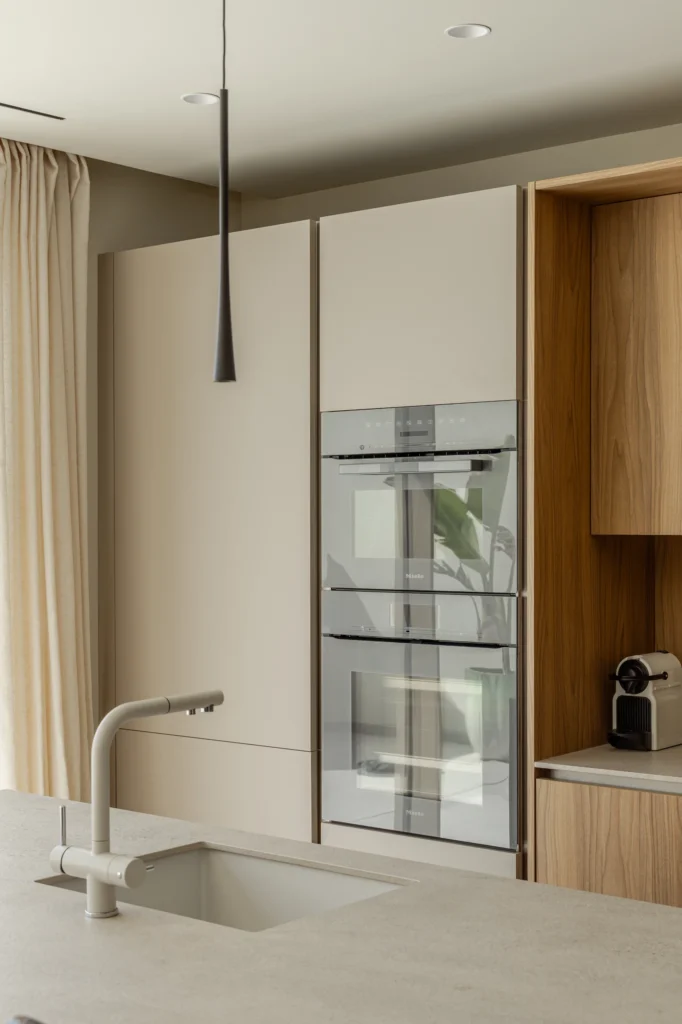
The Doimo Cucine kitchen sits at the centre of the house. It is a space designed to accompany the first hours of the day with ease, in which appliances and surfaces come together in a clean composition instead of competing with each other.
The Miele ovens and Siemens fridge are built into the cabinetry, while the Blanco sink and Inalco worktop complete a functional, understated whole.
Doors and wardrobes that merge with the walls
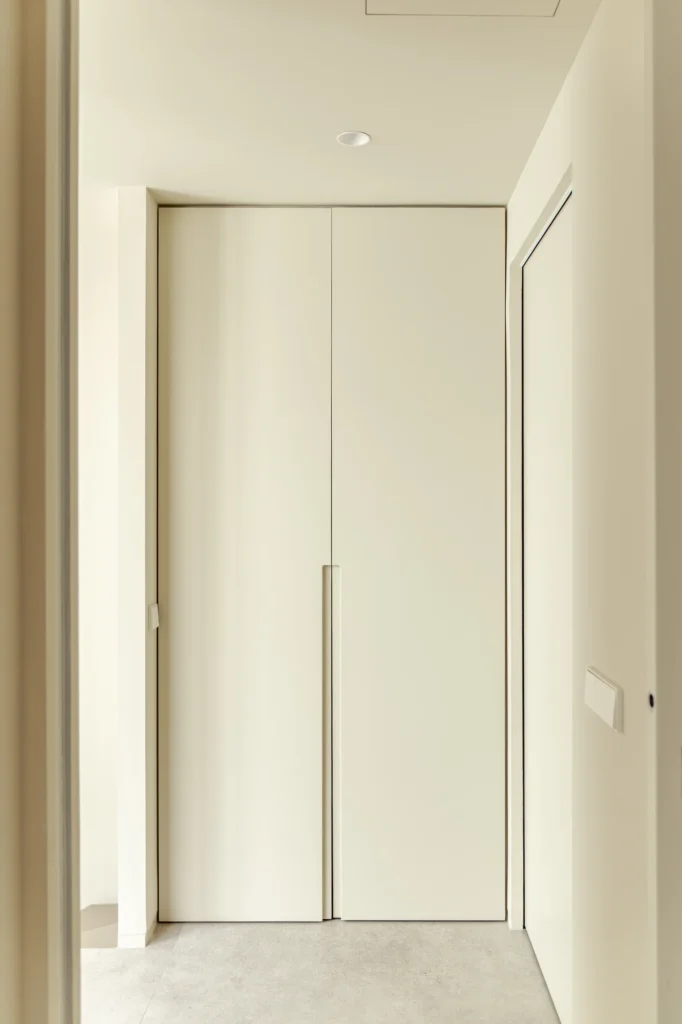
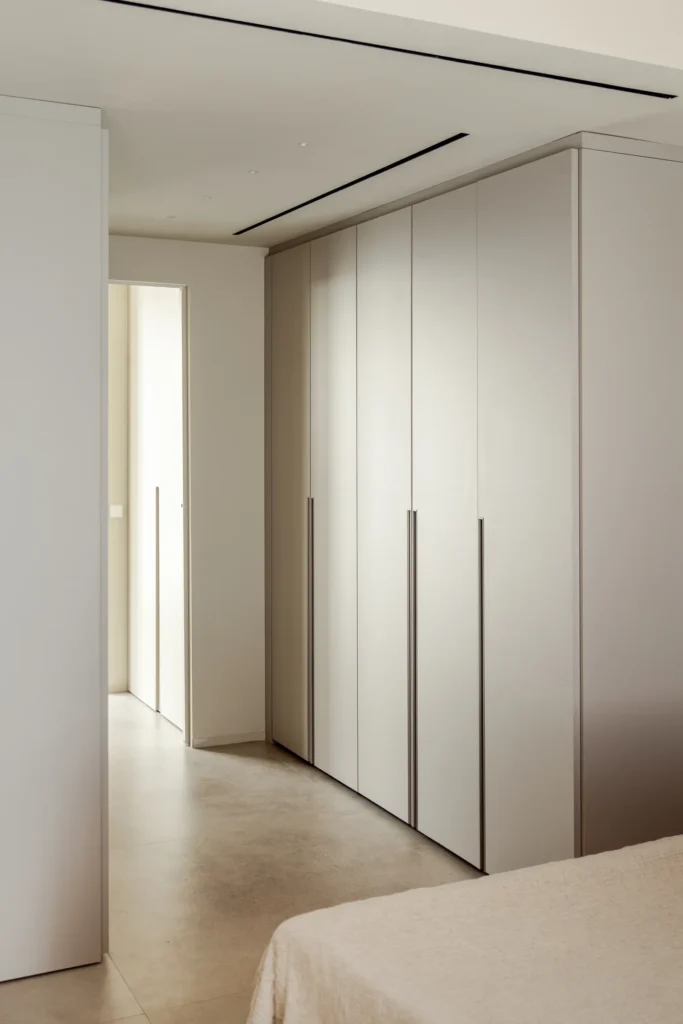
The same idea of continuity carries through to the joinery. The Bluinterni doors, hinged and sliding, are lacquered until they almost merge with the walls, so that moving through the house reads as a single calm plane.
The counterpoint comes from the bronze-finish Formani handles: the only tactile, visible gesture on deliberately quiet surfaces. In the bedroom, the Tomasella wardrobe in a warm-toned melamine continues this search for order and restraint.
Bathrooms: texture, temperature and light
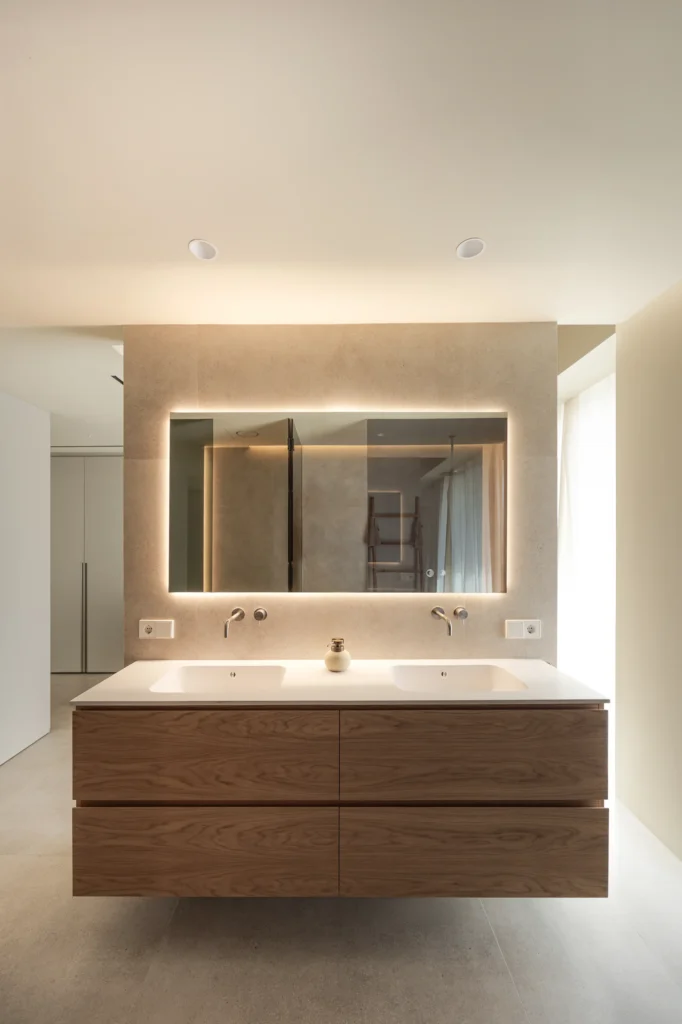
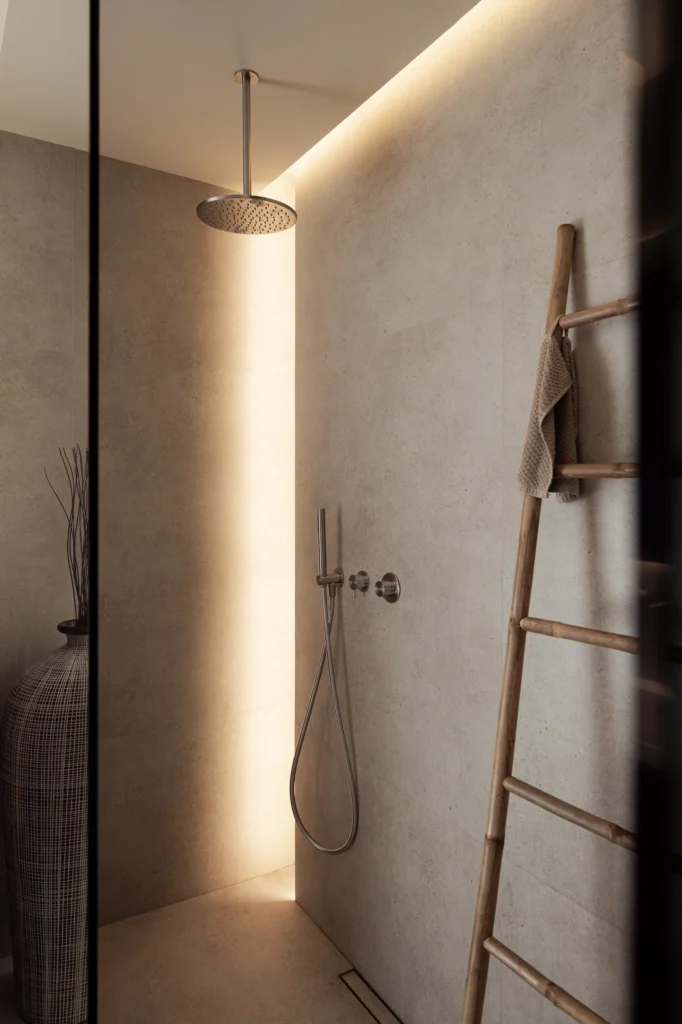
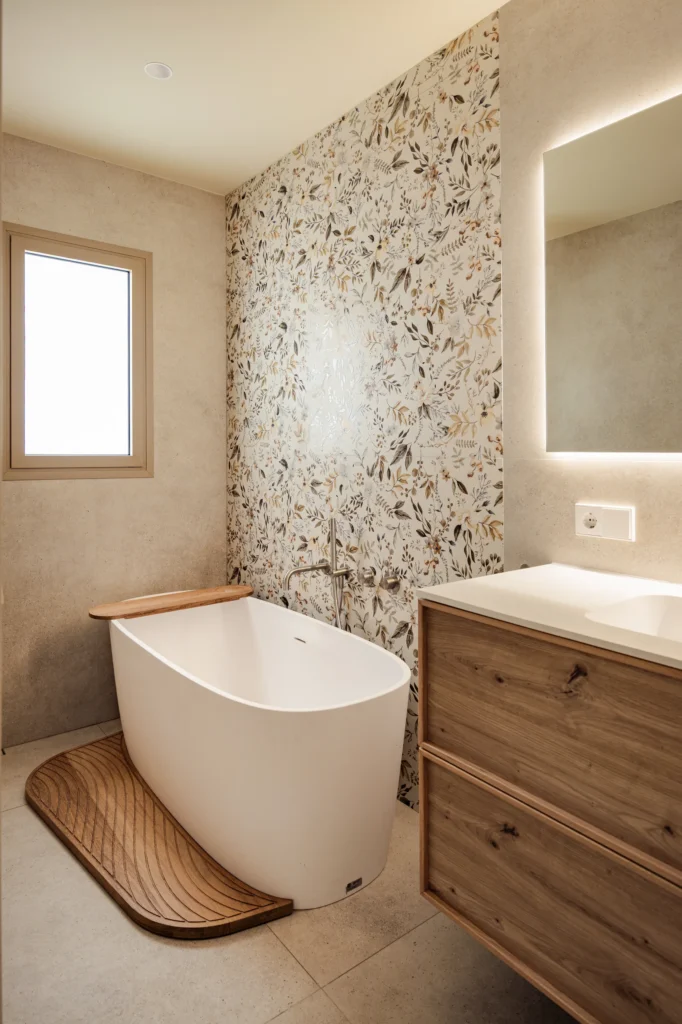
In the bathrooms, the project explores the contrast between warm materials and continuous surfaces. The natural oak of the Di-Bany vanities sits alongside Solid Surface pieces, Waterevolution taps and backlit Uraldi mirrors.
Keope Moov Ivory tiles run across floors and walls like a continuous skin that unifies each space. Catalano sanitaryware and a Lasser shower screen round off a sober, functional scheme.
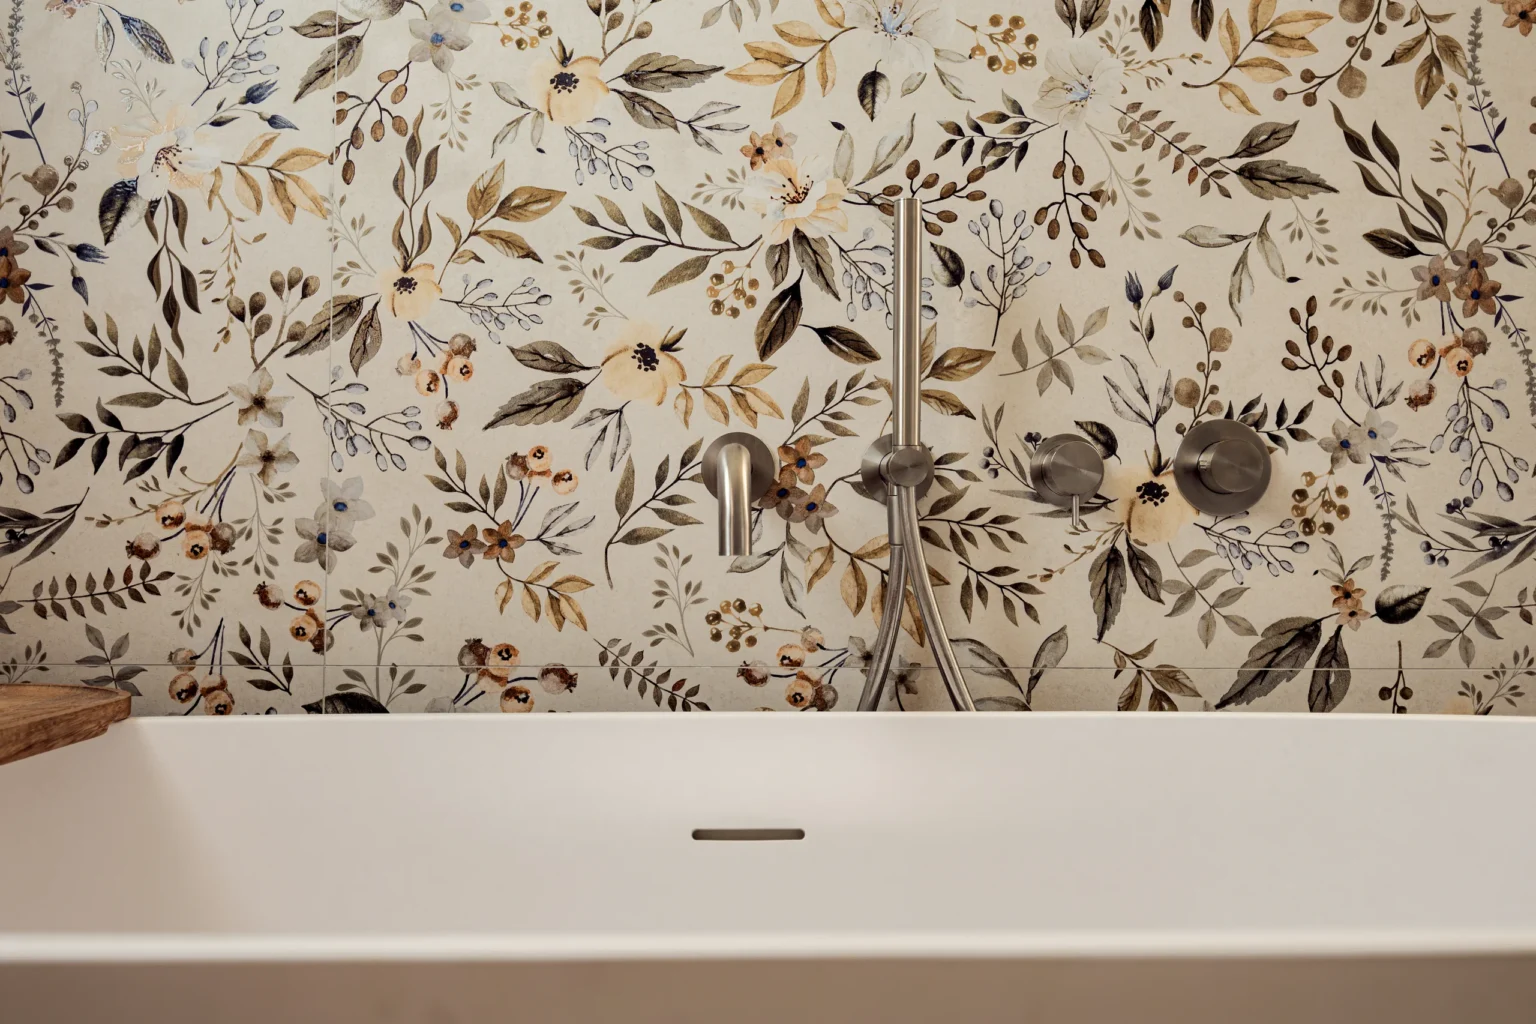
The girls’ bathroom: a floral exception
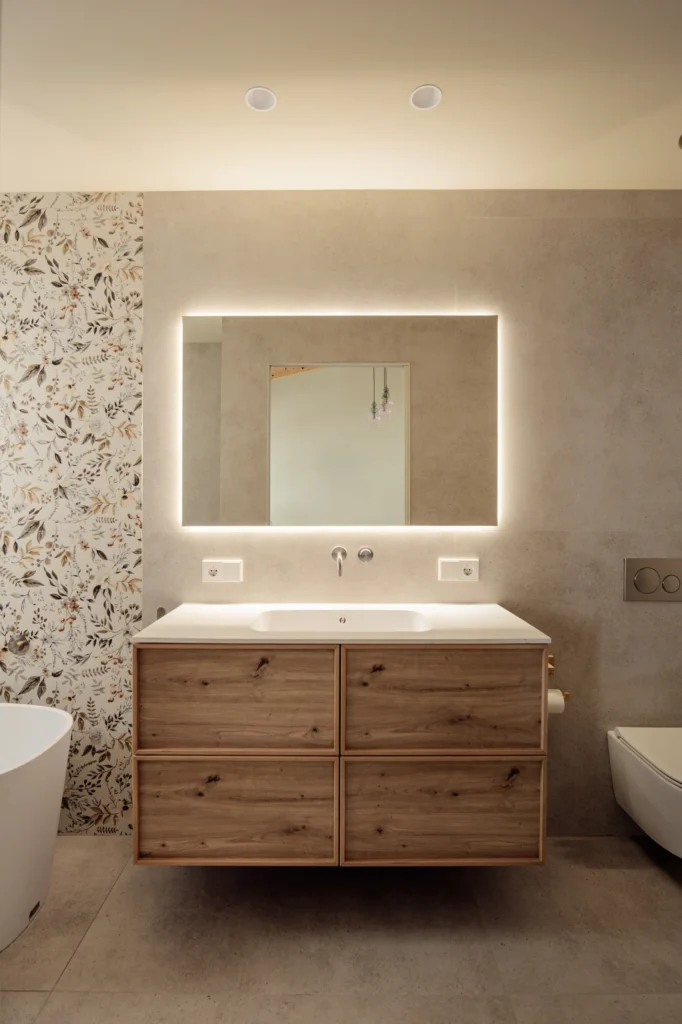
In the girls’ bathroom, a floral wall tile adds a lighter, more expressive touch. Far from breaking the language of the project, this subtle exception reinforces its coherence and adds gentle brushstrokes of creativity and play.
A floral gesture that brings playfulness, delicacy and an unexpected note of creativity to the calm of the whole.
Brands and materials in the project
- Kitchen: Doimo Cucine, with Miele ovens, a Siemens fridge, a Blanco sink and an Inalco worktop.
- Doors and wardrobes: lacquered hinged and sliding doors by Bluinterni, bronze Formani handles and a Tomasella wardrobe.
- Bathrooms: natural oak vanities by Di-Bany, Solid Surface, Waterevolution taps, backlit Uraldi mirrors, Keope Moov Ivory tiles, Catalano sanitaryware and a Lasser shower screen.
Project details
- Project: Ses Nines
- Location: Llucmajor, Mallorca
- Interior design: Sa Dutxeta
- Photography: Caliu Estudi (ODDEYE)
Ses Nines is a home conceived from calm, where every choice supports daily life with restraint, functionality and beauty. You can see all the photographs on the Ses Nines project page, discover how we work in interior design or visit our showrooms to see the materials in person.
Thinking of renovating your home in Mallorca? Tell us about your project.