The Pinar project began like many of our projects: a visit to the plot in Costa de los Pinos, a long conversation and a notebook full of notes on how the family wanted to live in the house, not just how they wanted it to look.
We look back at the process from start to finish, room by room, and at the decisions that gave this Mallorca home its warm, fluid and essential atmosphere. If you would like to see the final result, all the photos are in the Pinar project.
The starting point: a house to be lived in slowly
From the first meeting it was clear that the house had to be built from calm. Serene tones, enveloping textures and a natural elegance, without artifice. From there, each room took shape around the same idea: letting materials, proportions and light speak for themselves.
The kitchen, the heart of the house
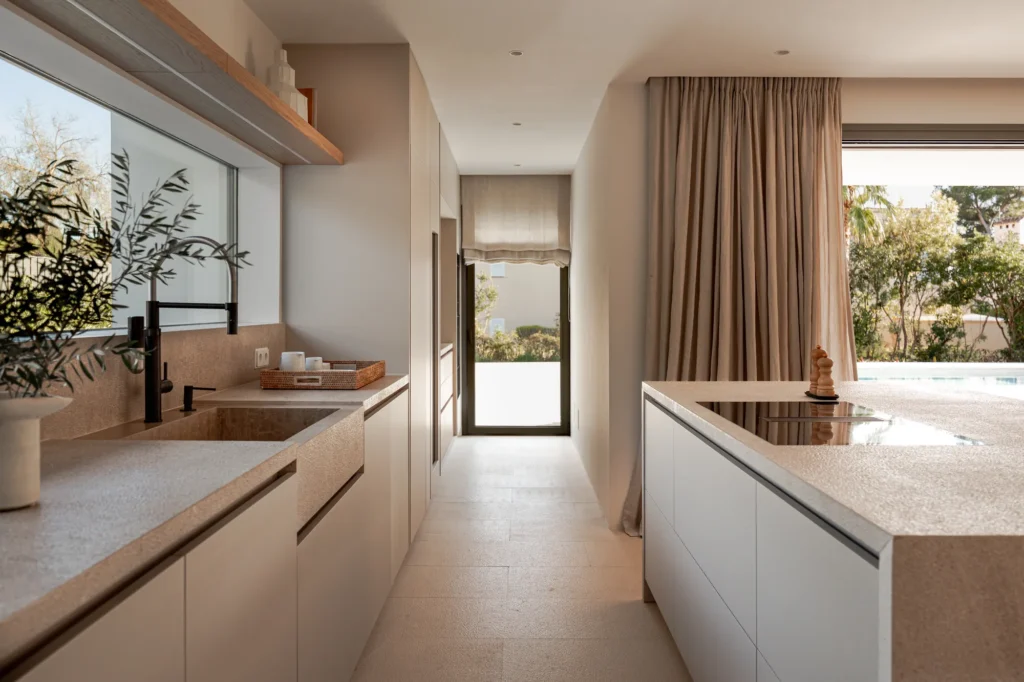
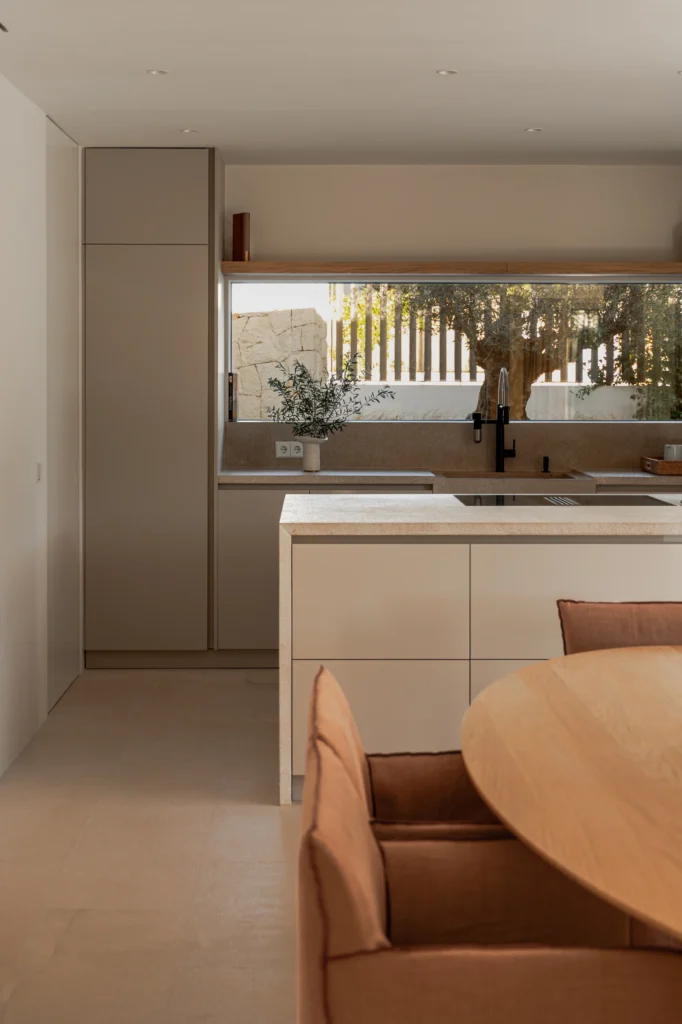
The project began with the kitchen, conceived as the true heart of the home and with a direct connection to the garden. We chose the Doimo D23 model in a lacquered finish for its clean, timeless presence, and paired it with a Zarci worktop that adds texture, solidity and character.
It was important that it should be a kitchen for everyday use, practical and hard-wearing, without giving up on aesthetics.
Dining and living room: understated comfort
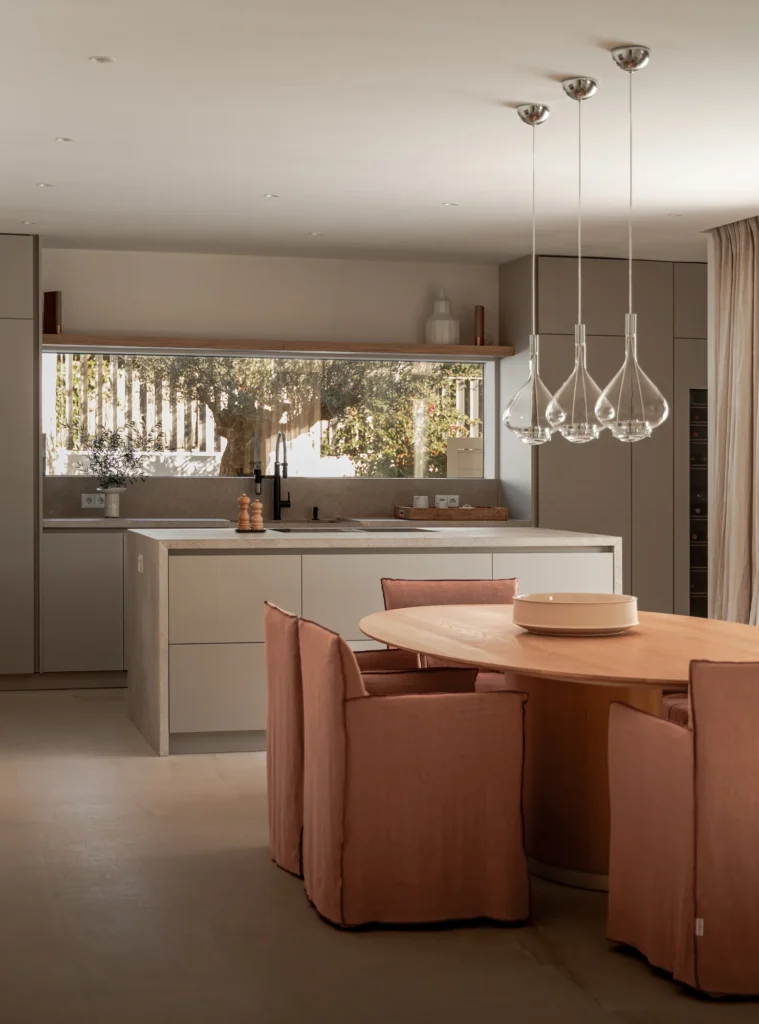
The dining room carries the same sensibility. The warmth of the wooden table converses with the enveloping forms of the Gervasoni Ghost 25 chairs, which bring softness and a relaxed presence.
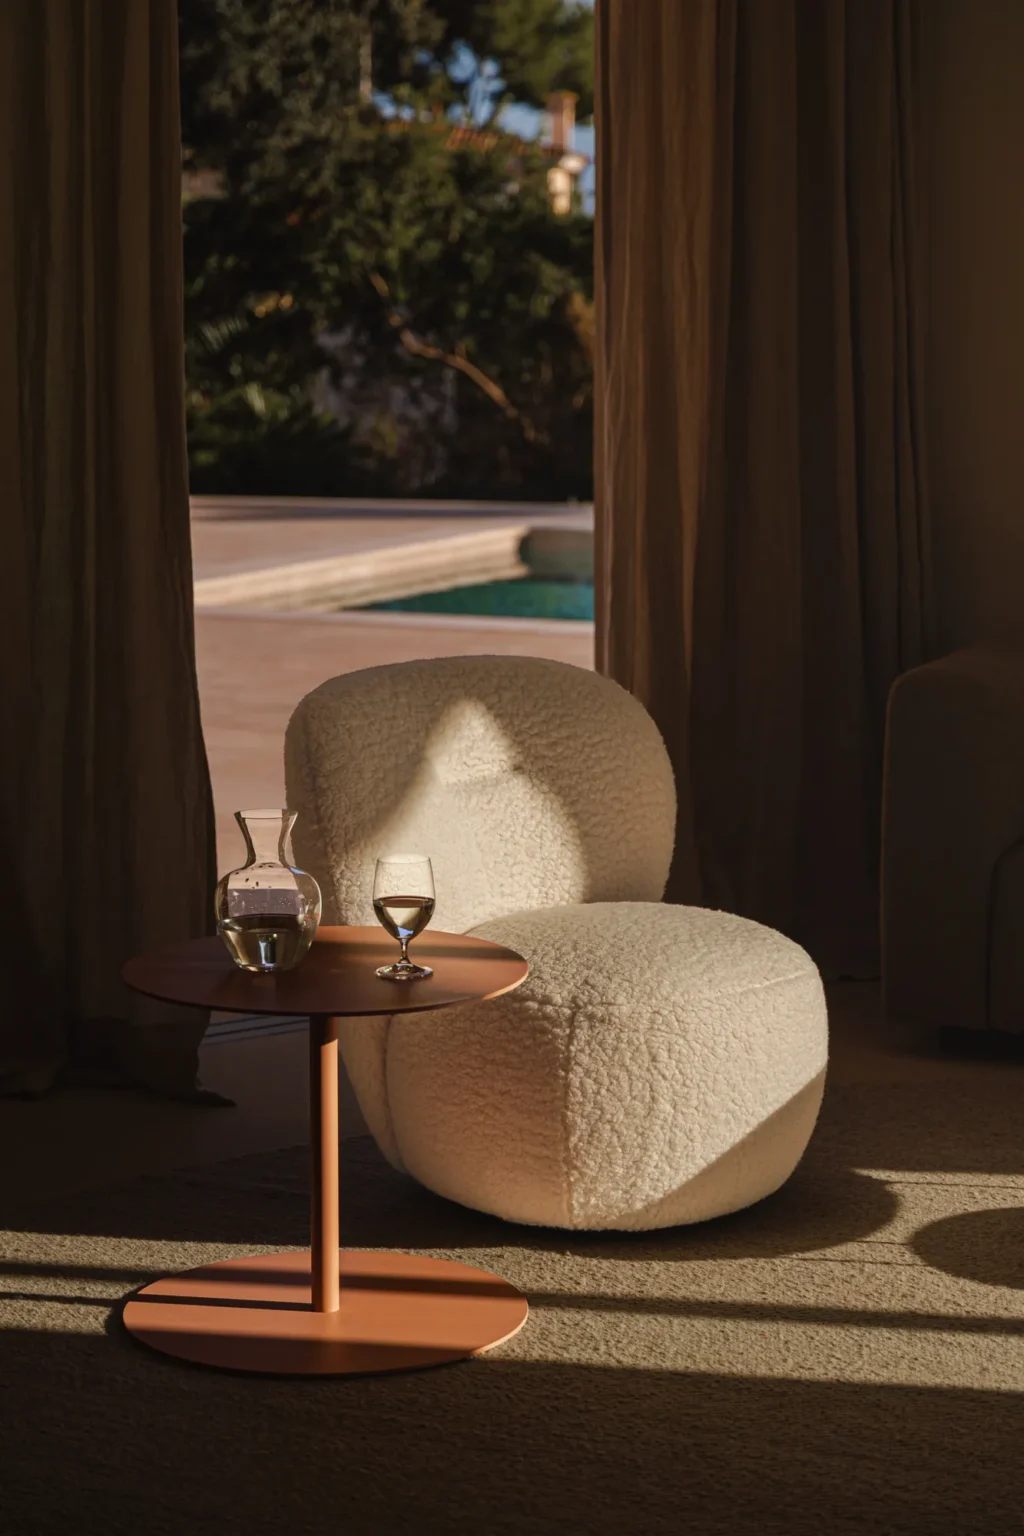
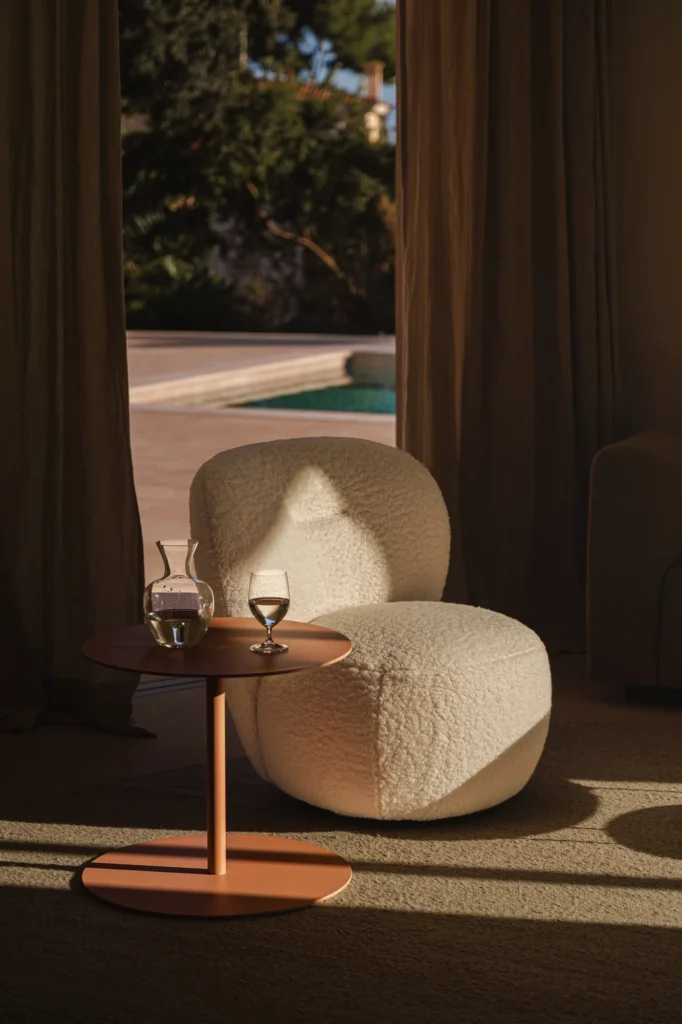
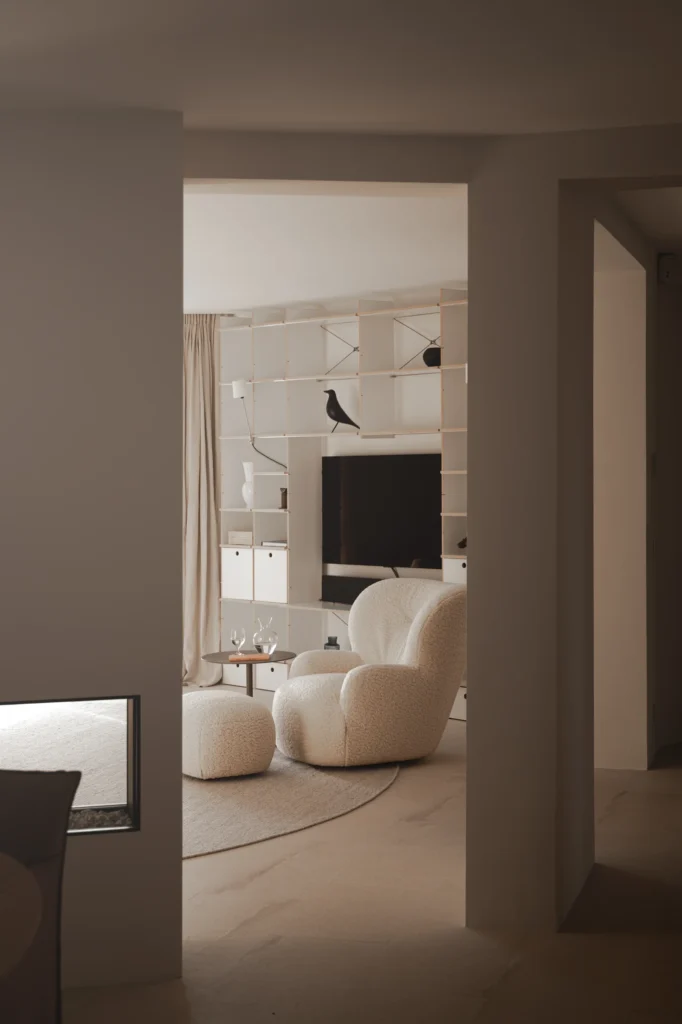
In the living room, natural light and soft forms create a space made for unhurried rest. The Gervasoni armchair, the Kettal side table and decorative pieces by Vitra complete a selection in which every element adds character without upsetting the balance of the whole.
The bathrooms: warmth and texture
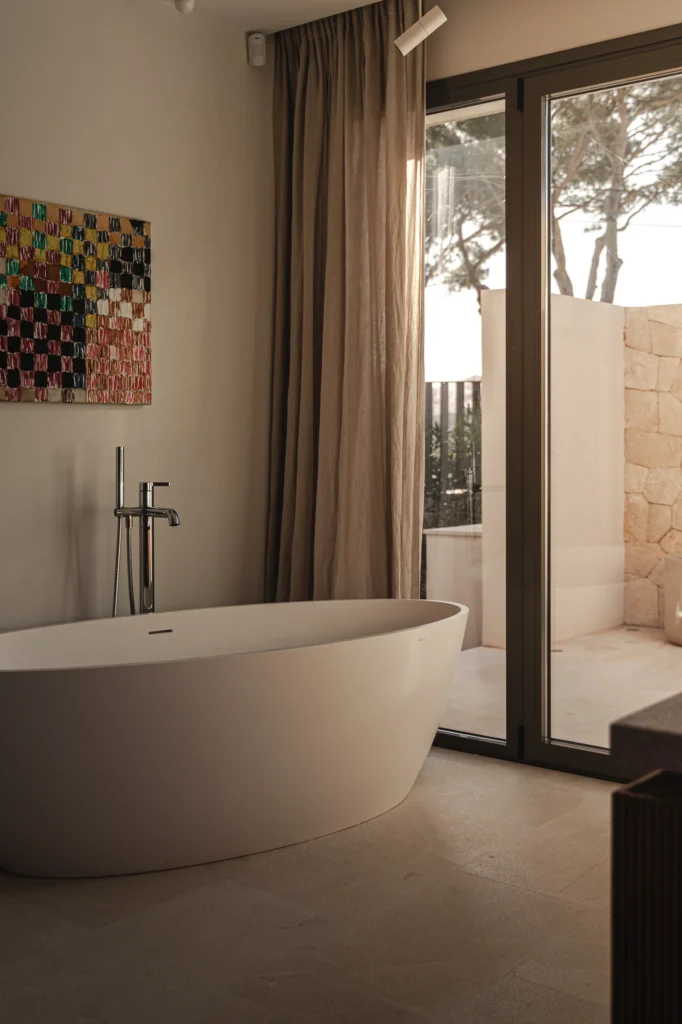
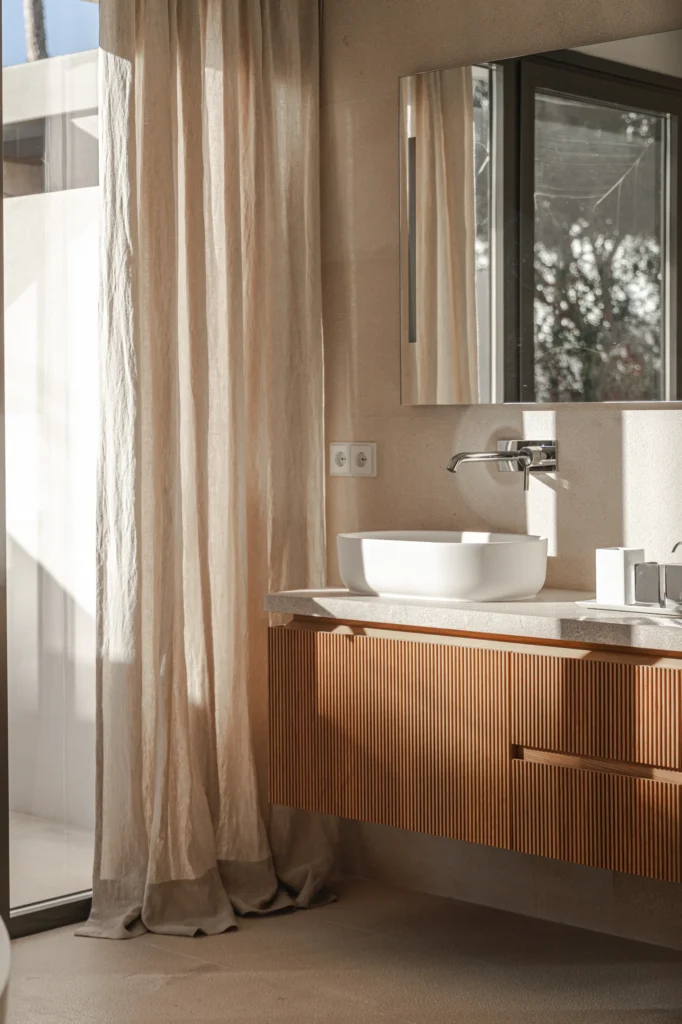
In the bathrooms we sought the same coherence. Butó furniture brings warmth and texture, alongside Hidrobox basins and bath. A Catalano toilet, a Tubes towel rail and a Vitra stool complete a serene space, with light that accompanies rather than dazzles.
A house where light, material and silence invite you to live slowly.
Project details
- Project: Pinar
- Location: Costa de los Pinos, Mallorca
- Scope: kitchen, furniture and bathrooms
- Brands: Doimo, Zarci, Gervasoni, Kettal, Vitra, Butó, Hidrobox, Catalano and Tubes
- Interior design: Sa Dutxeta
- Photography: Caliu Estudi (ODDEYE)
The result is a house built from restrained decisions and honest materials, where true luxury lies in balance and comfort. You can explore the full Pinar project, see other interior design projects or tell us about yours.