Sa Marina
Interior design and furniture projects
A house from 1906 that keeps its history.
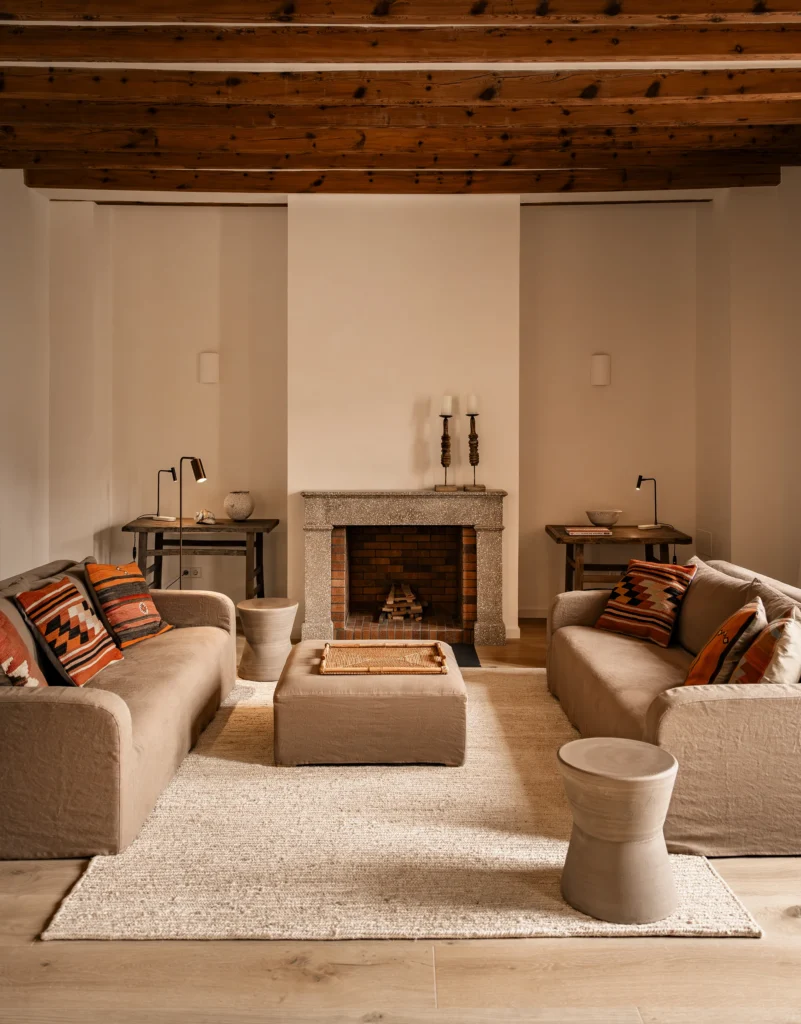
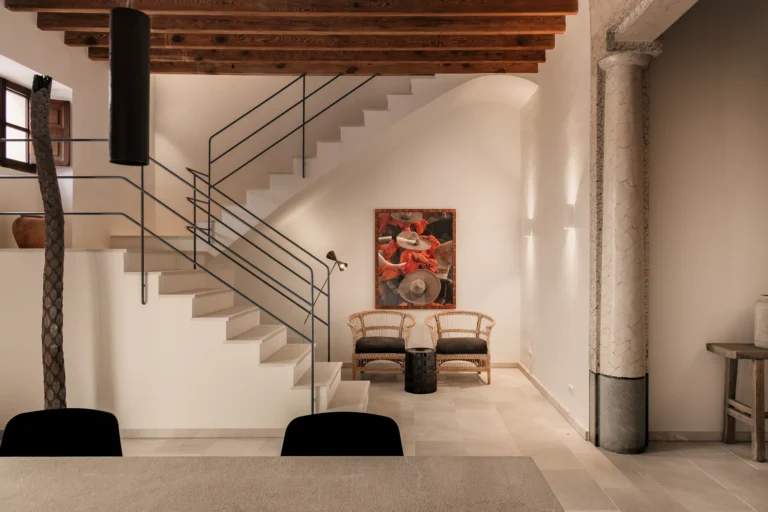
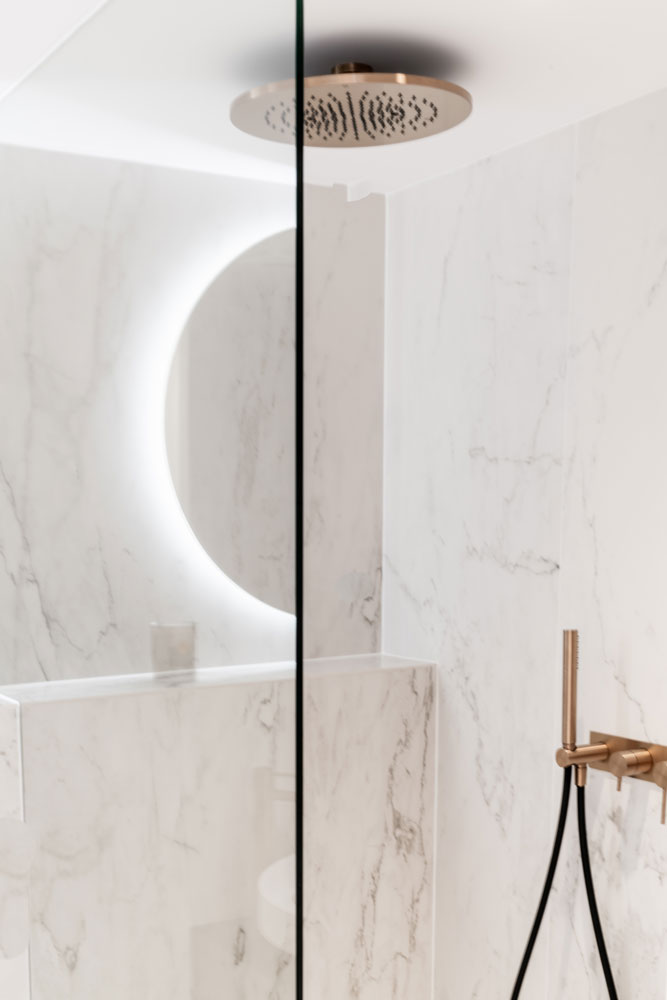
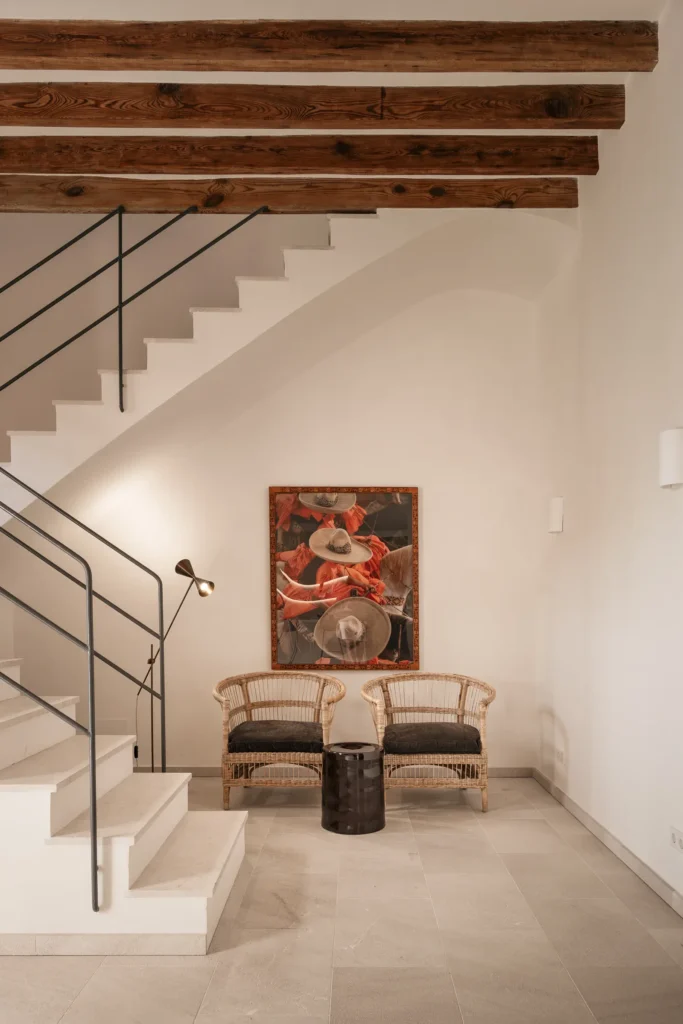
Located in Sóller, 1906 is an interior design project by Sa Dutxeta in a three-storey house. The past remains, not as a memory, but as a living part of the present.
Location
Sóller, Mallorca
Home
Three storeys
Scope
Interior design, kitchen and furniture
Brands
Doimo · Tine K Home · Gervasoni · Serax
The project takes its name from one of the house’s original architectural features, dated 1906 and preserved as an essential part of its identity. A trace of the past that remains visible and serves as the starting point for the whole project.
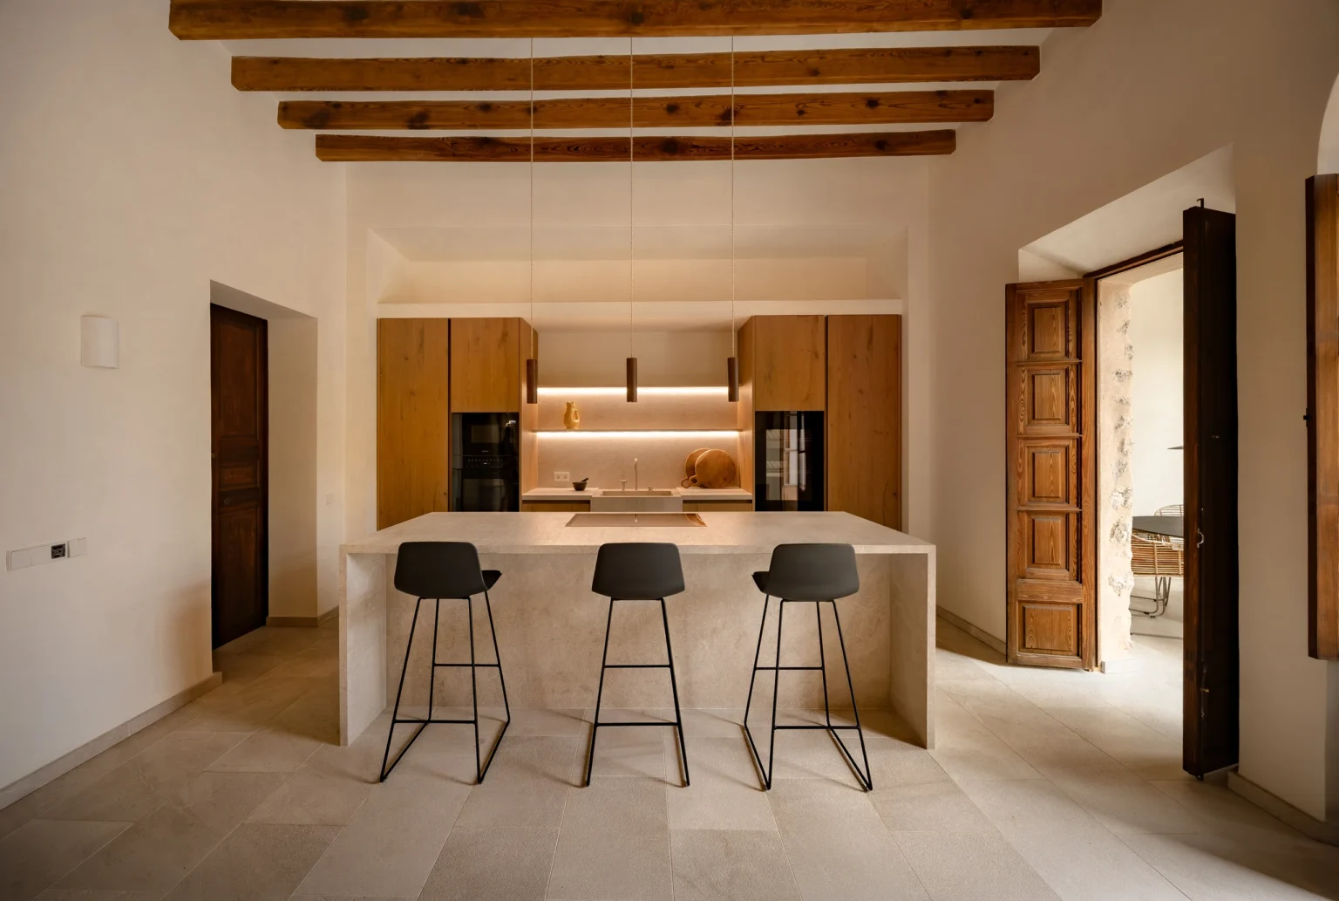
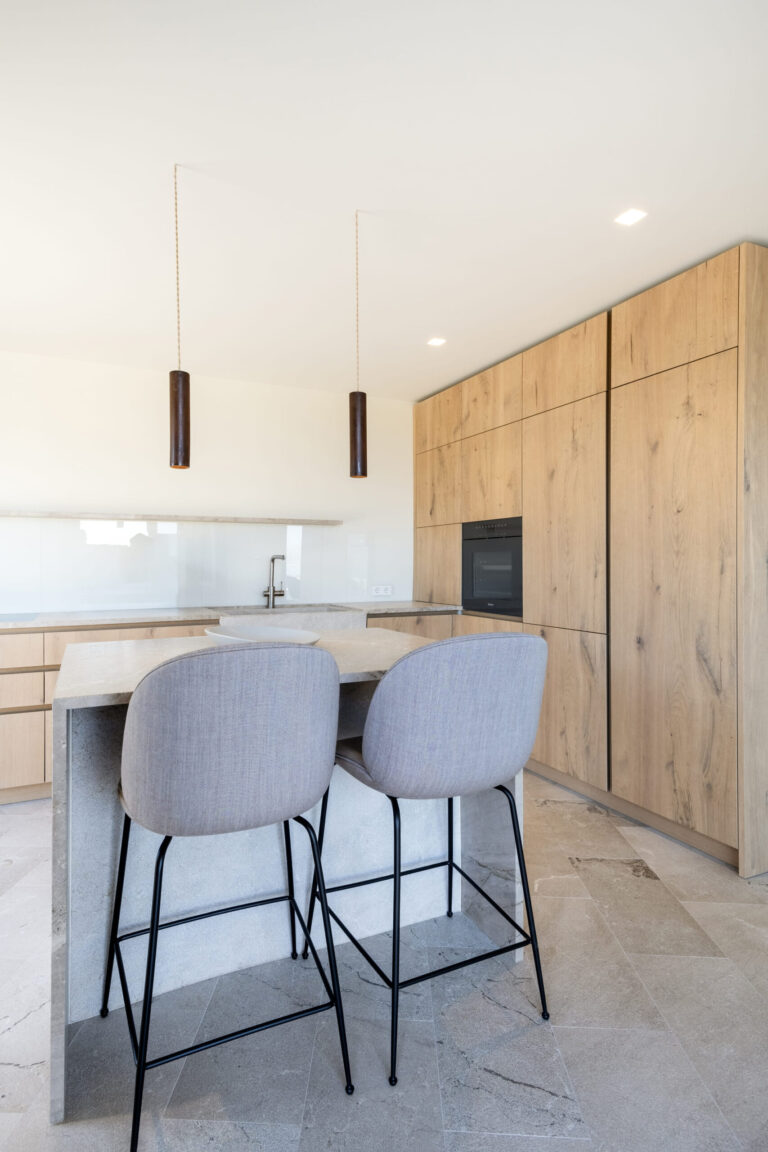
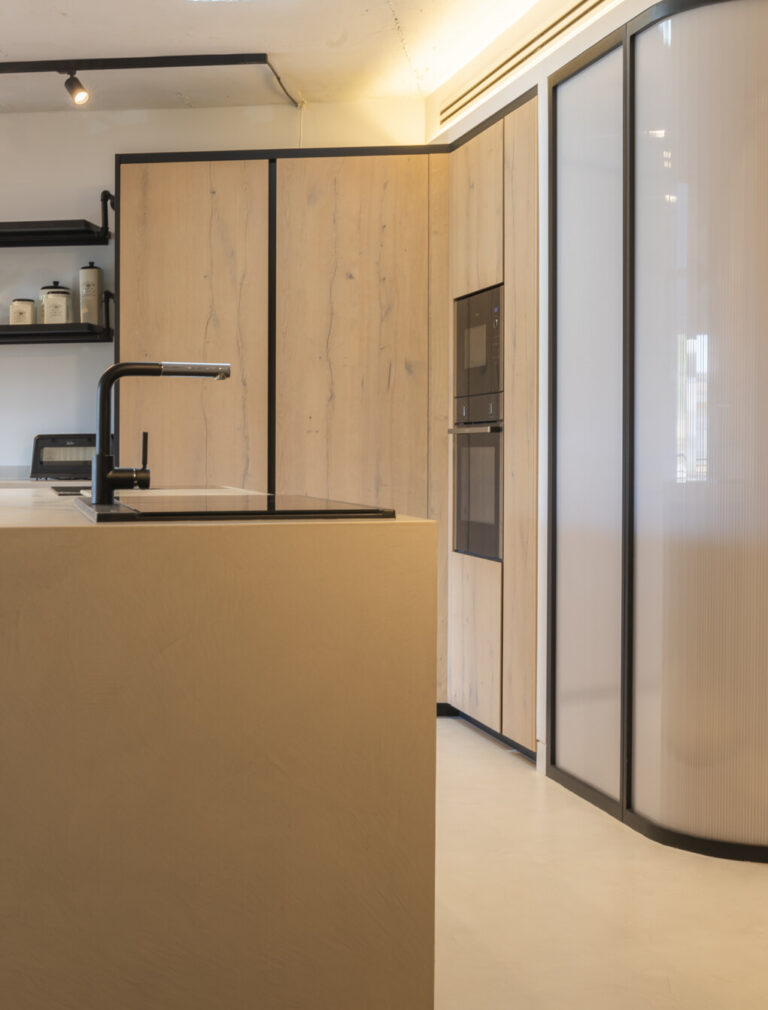
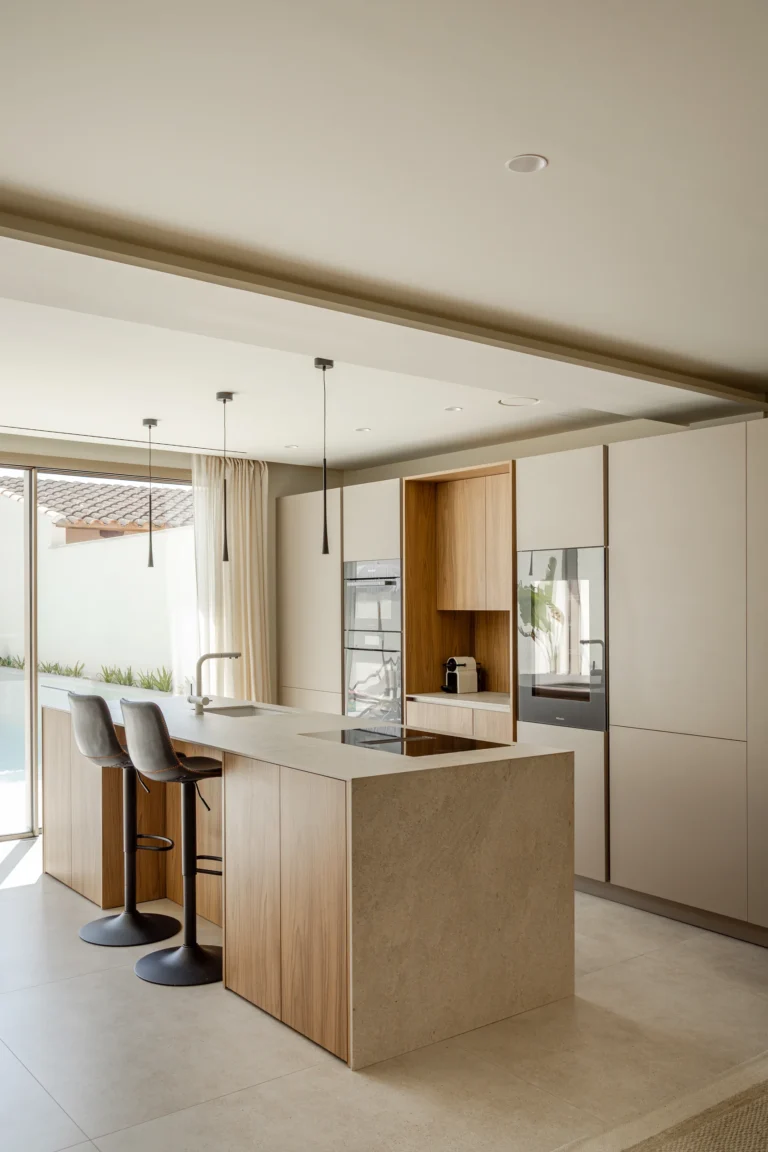
In the kitchen, the Doimo Cucine Aspen system, combined with Baltico wood and bush-hammered Gris Zarci stone, offers a contemporary reading of natural, honest materials.
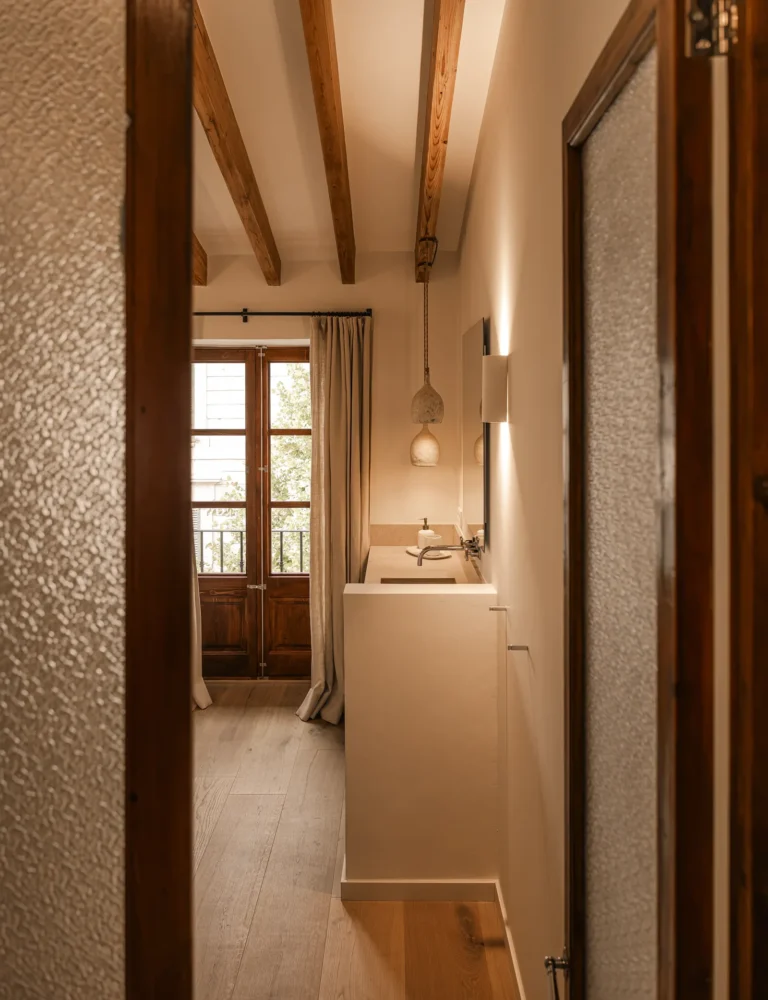
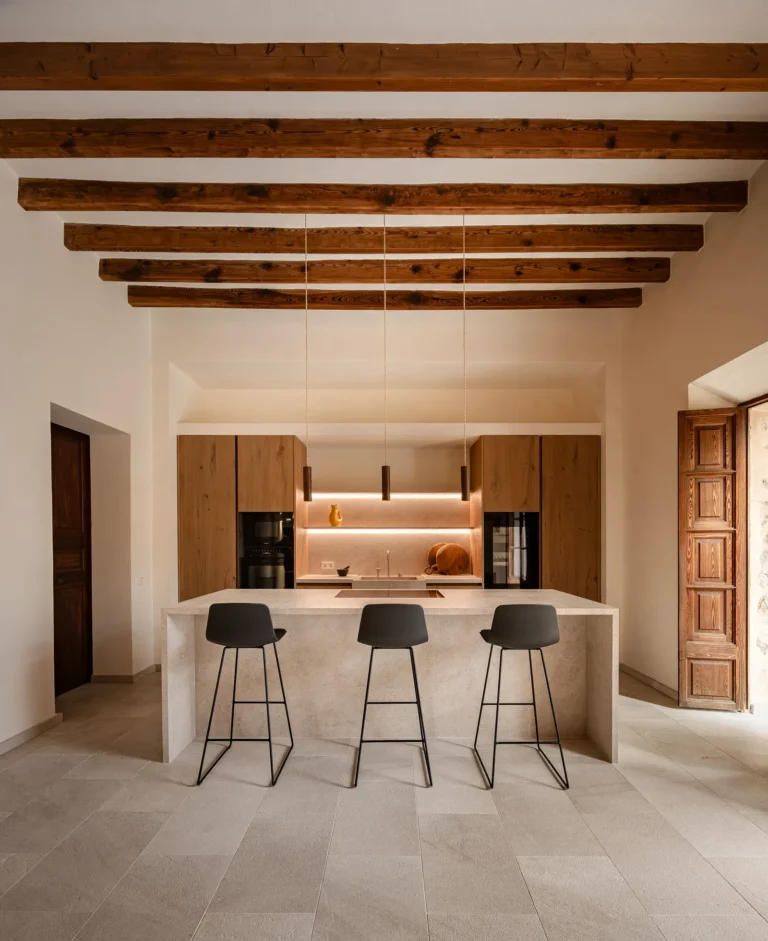
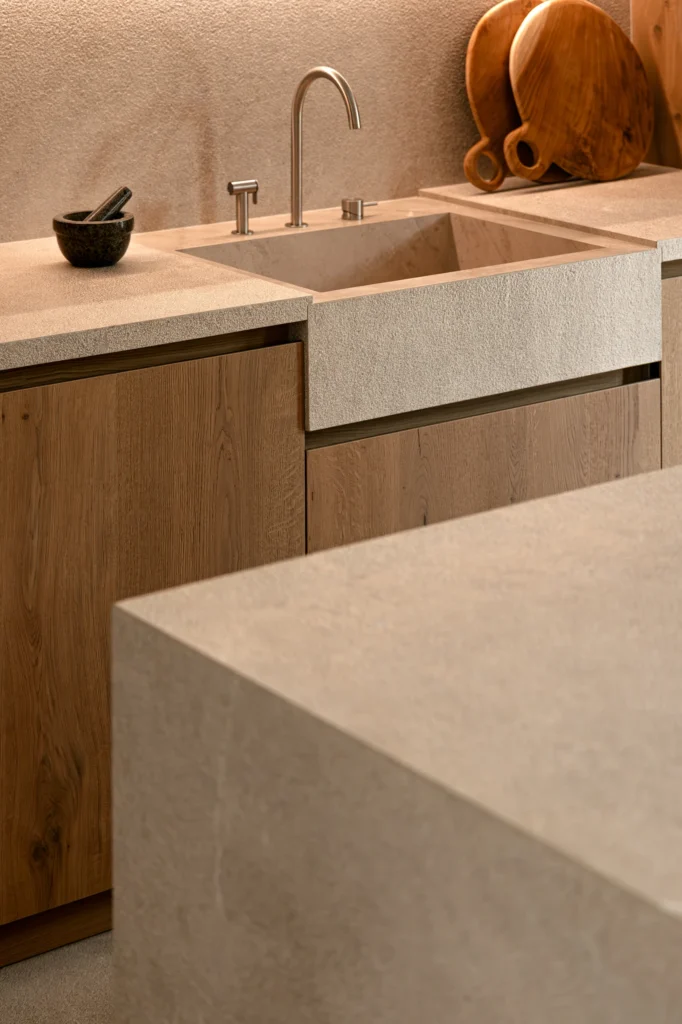
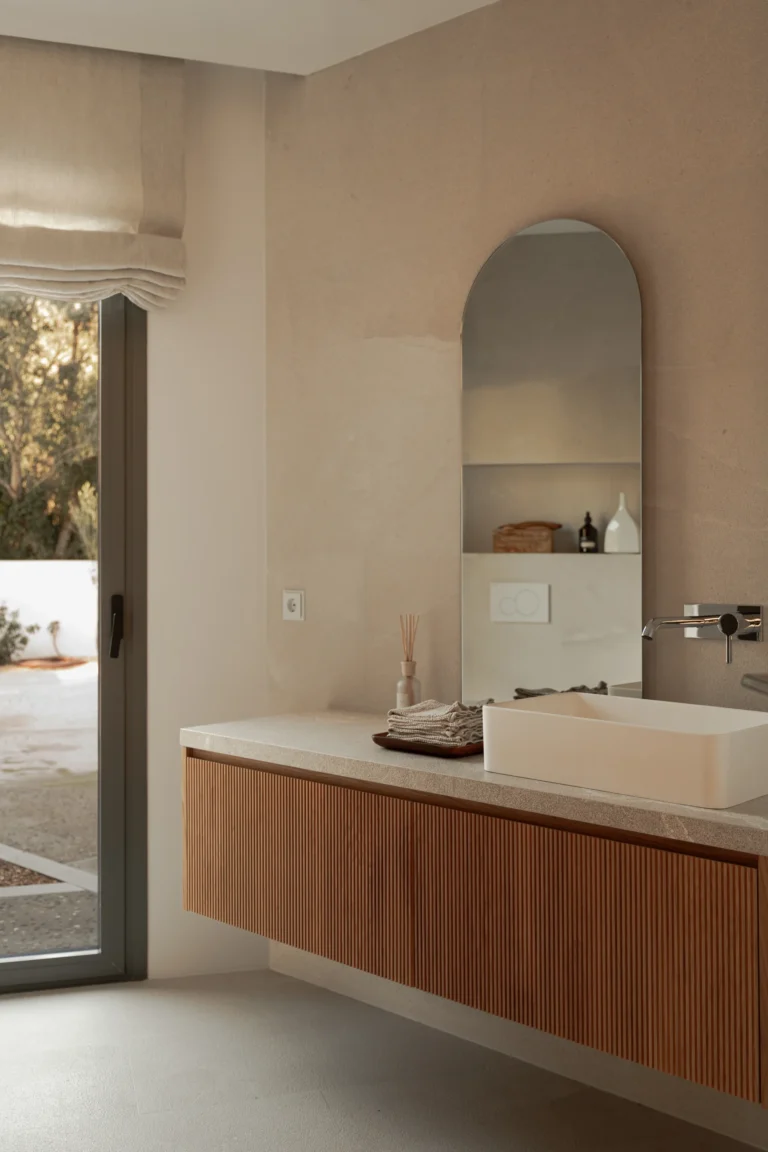
The proposal respects the existing architecture and introduces new layers of design without erasing what was already there. Natural oak parquet runs through every floor and gives the house continuity, while stone, wood and textiles strengthen its bond with a Mediterranean way of living.
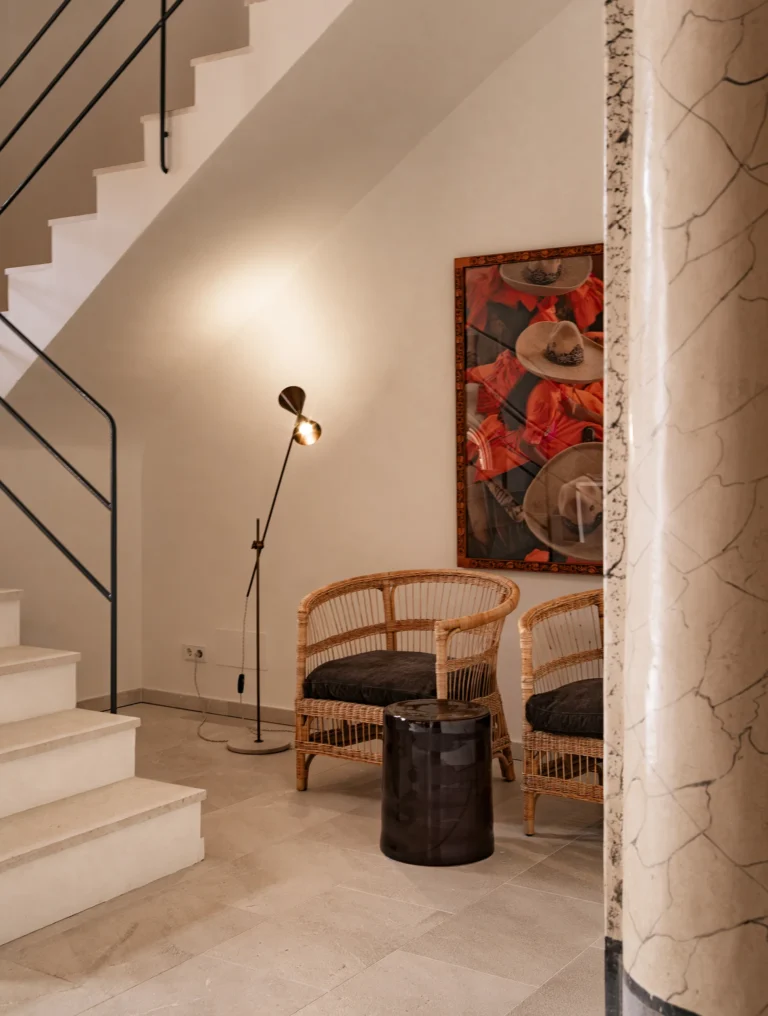
Flooring
Natural oak parquet
Kitchen
Doimo Cucine · Aspen
Wood
Baltico
Stone
Bush-hammered Gris Zarci
Furniture and lighting
Tine K Home · Gervasoni · Serax · Contain
1906 speaks of memory, continuity and a house that keeps writing its story.
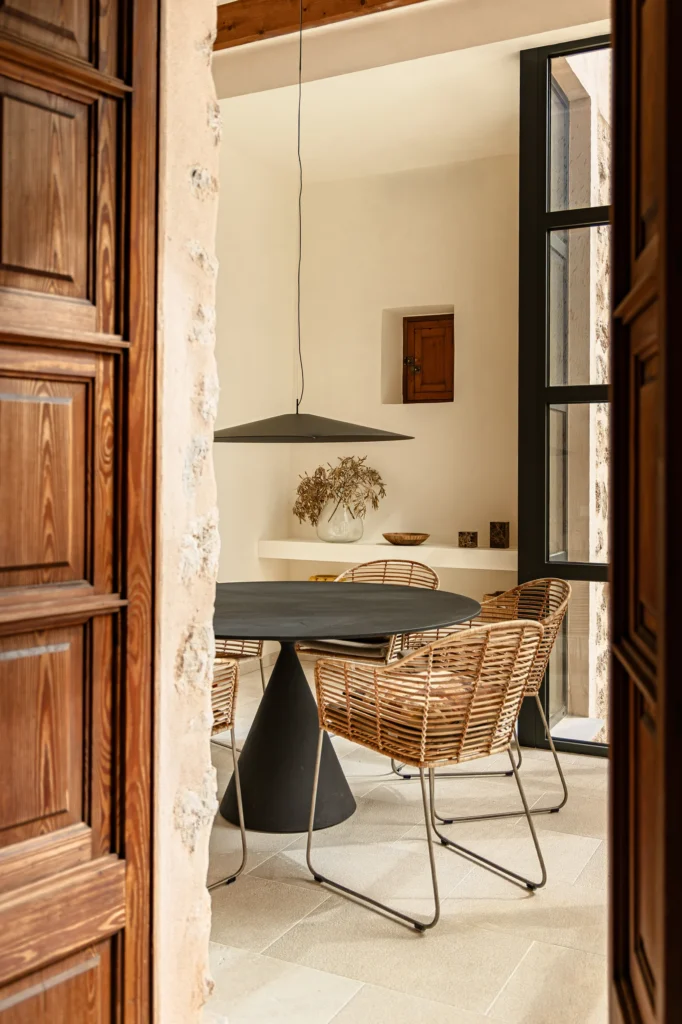
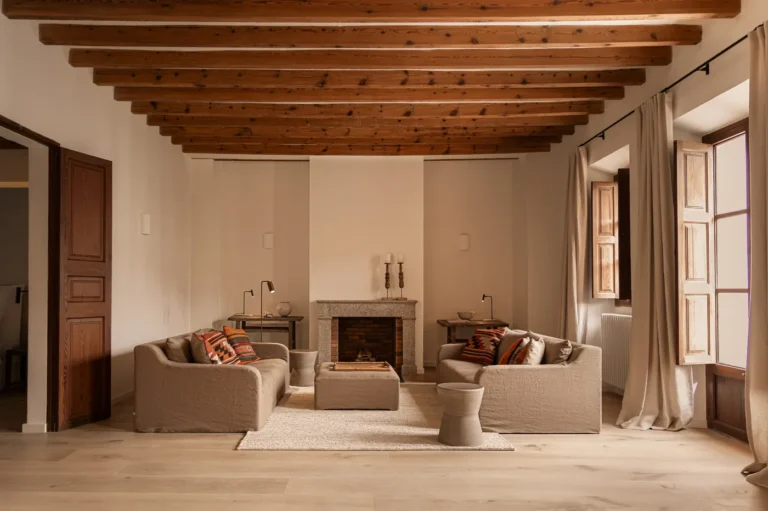
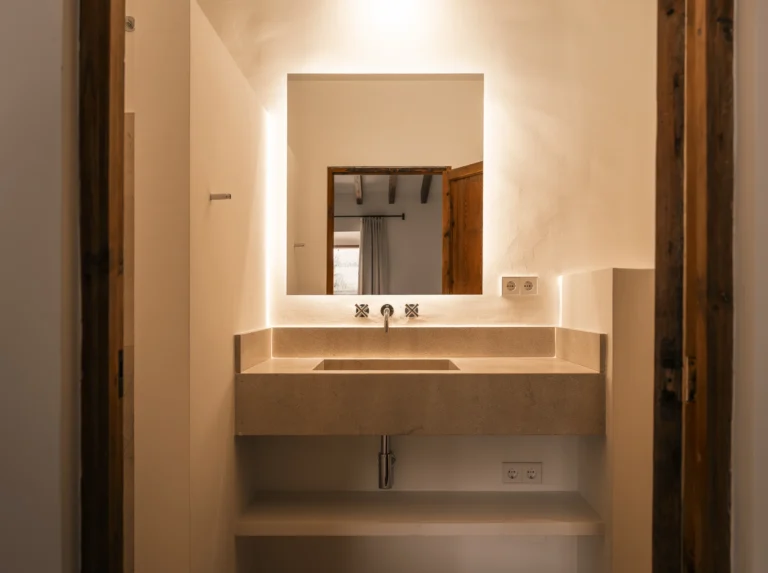
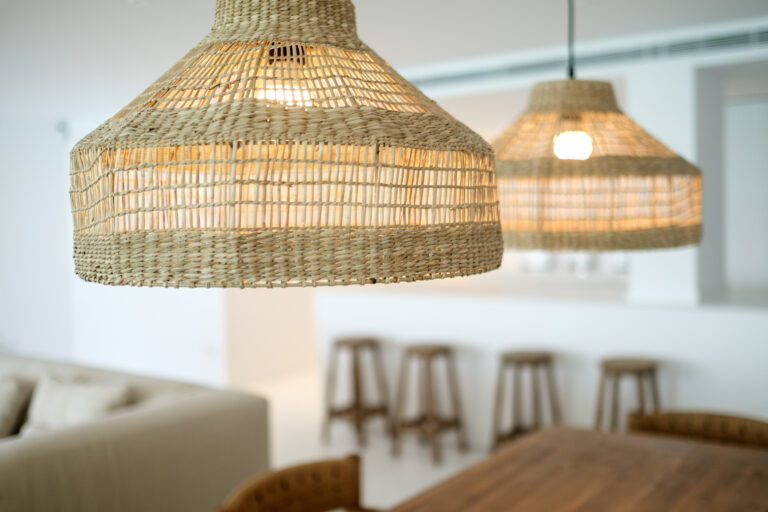
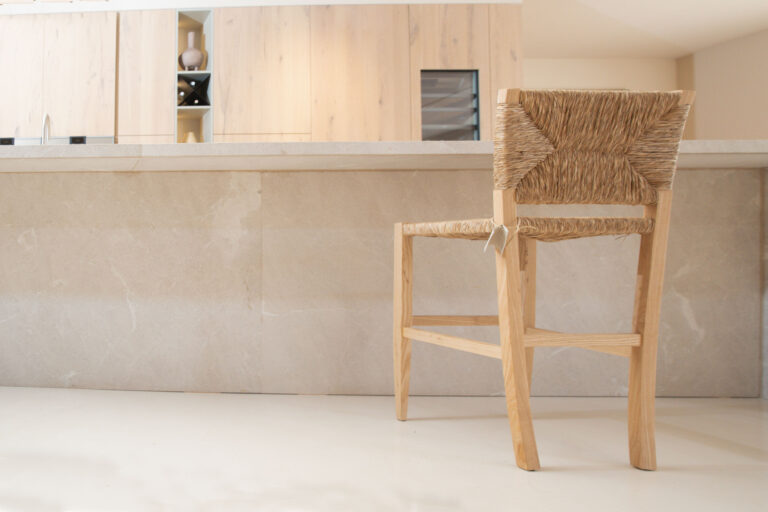
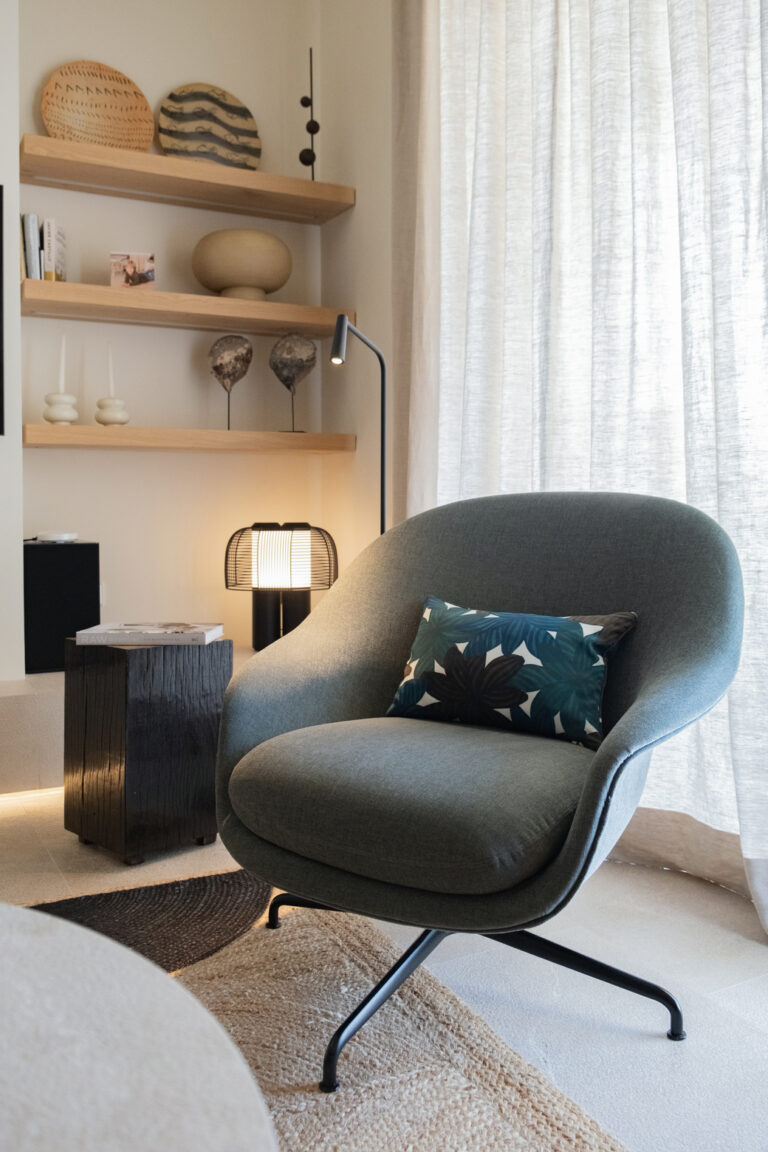
Furniture and lighting follow the same logic. Pieces by Tine K Home, Gervasoni, Serax and Contain settle into the house, accompanying its architecture and letting each room keep its own rhythm.
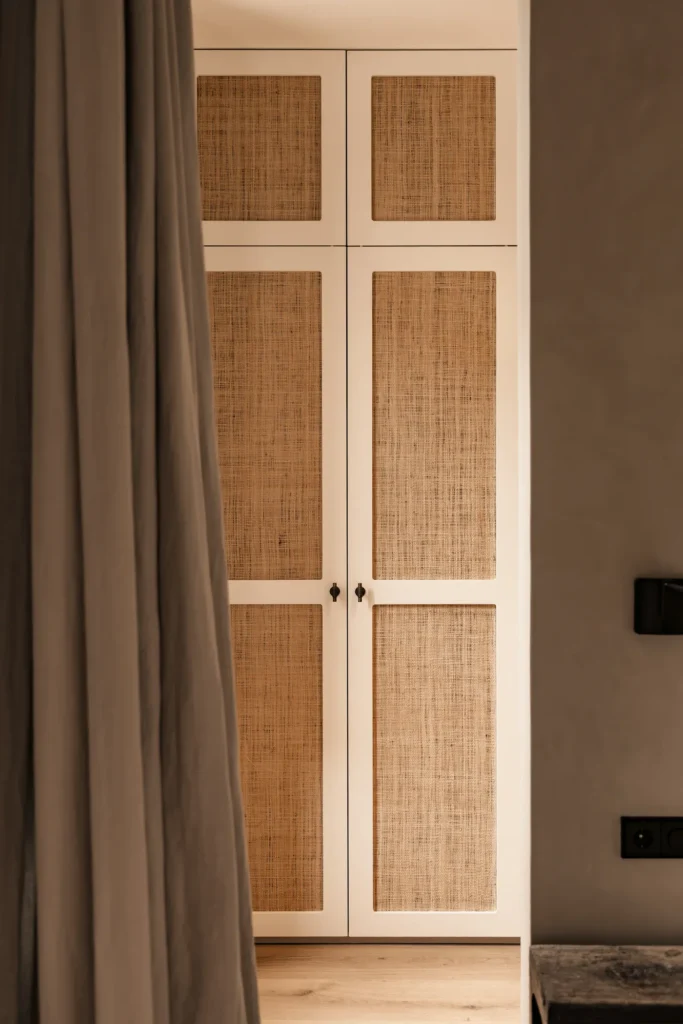
A project in Sóller where past and present live together naturally, respecting what makes the place unique. The 1906 project is born from the balance between what the house was and everything it can still become.
01
Sa Dutxeta
02
Caliu Estudi (ODDEYE)